The existing site

Overview

Altius Real Estate is bringing forward plans to transform Huguenot House into a vibrant new development at the heart of the West End's Arts and Cultural Quarter.

The proposals seek to knit the site back into the local area by providing a range of uses for residents, visitors and the wider community that will make a significant contribution to the West End. Central to the proposals is increasing the active frontages around the site, currently restricted by the existing car park and cinema. This will be complemented by transformative public realm improvements, including new planting, to create a safer, more welcoming and accessible environment for everyone.

The scheme provides a rare opportunity to deliver high-quality replacement and new homes for Westminster, with 50% of all homes provided as affordable housing. Alongside new homes, the proposals include a high-quality lifestyle hotel of approximately 550 rooms with a publicly accessible rooftop bar, as well as restaurants, retail and a wider cultural strategy that will enhance the area’s role within the Arts and Cultural Quarter.
Located between Leicester Square and Piccadilly Circus, Huguenot House occupies one of the key gateways into Westminster’s Arts and Cultural Quarter. Through improved public spaces, active frontages and new amenities, the proposals will strengthen connections between the National Gallery, Leicester Square and the wider Arts Quarter, creating a more connected destination for residents, workers, visitors and cultural organisations.
The proposals also identify a new community space that can create meaningful opportunities and benefits for local people and organisations.
As our plans evolve, we are keen to hear the views of local residents, businesses, community groups and stakeholders. Your feedback will help shape the proposals before a planning application is submitted to Westminster City Council.

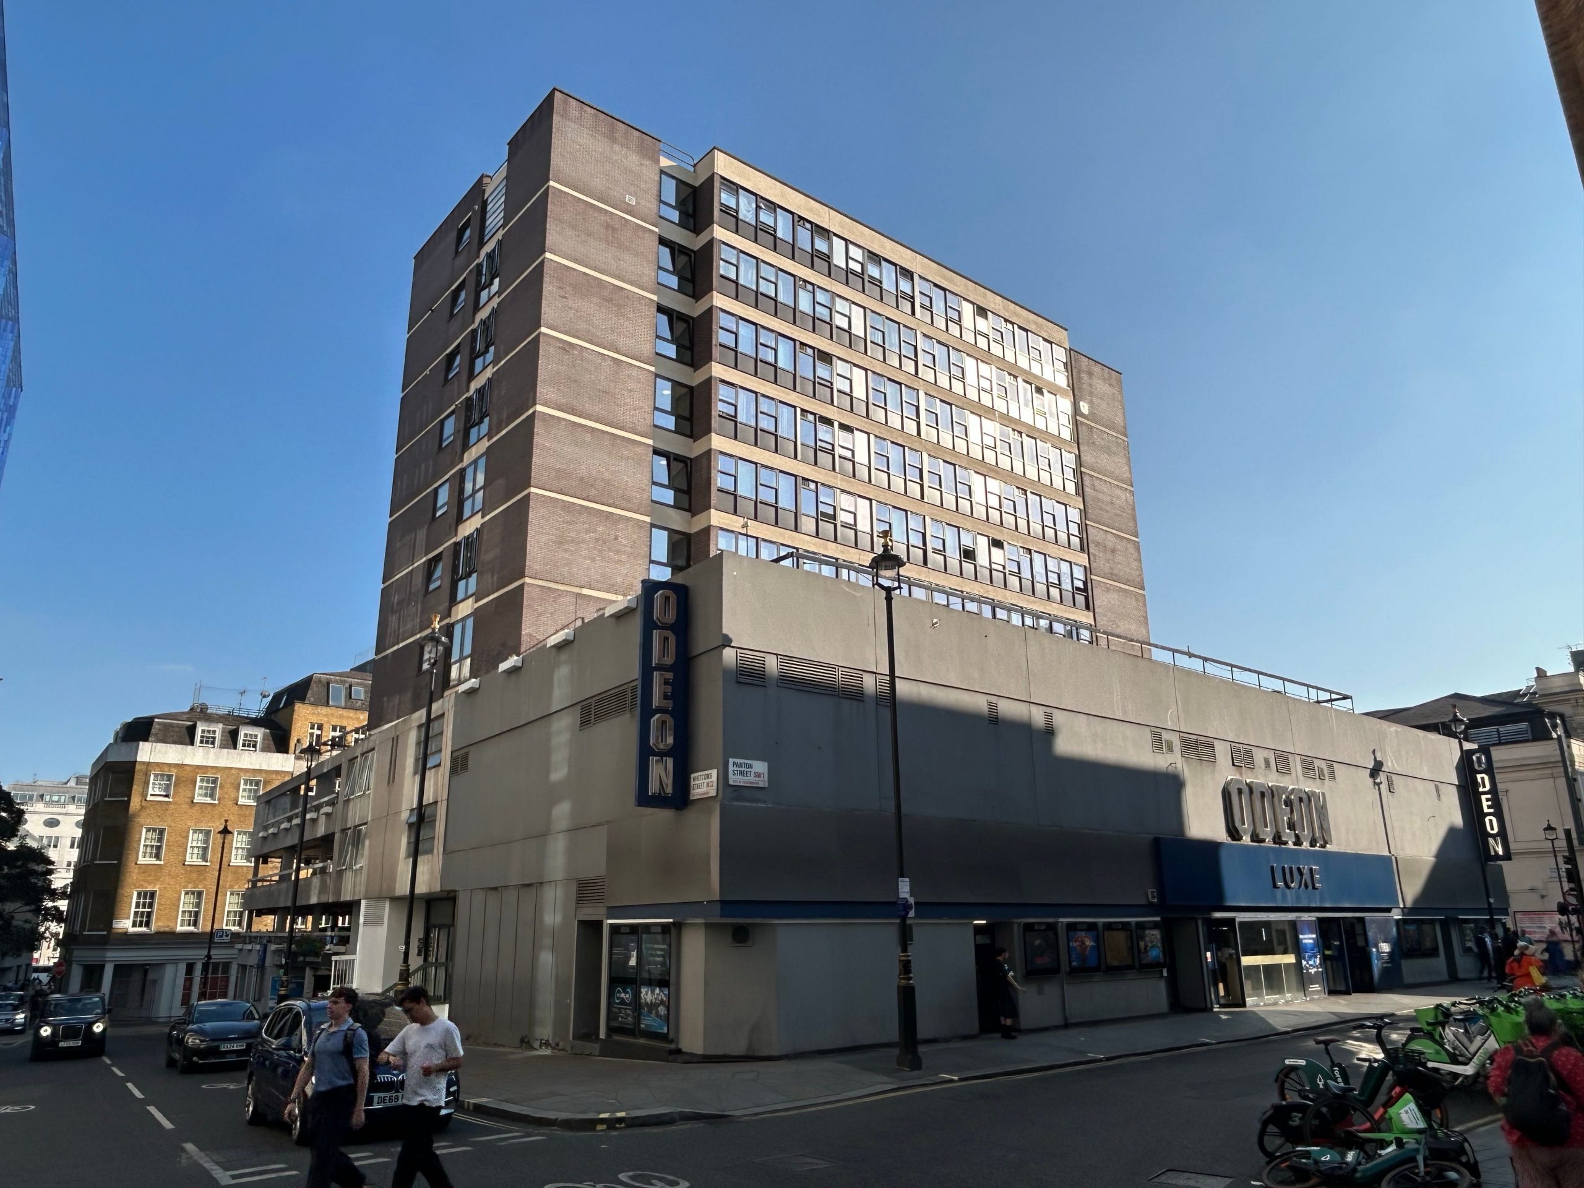
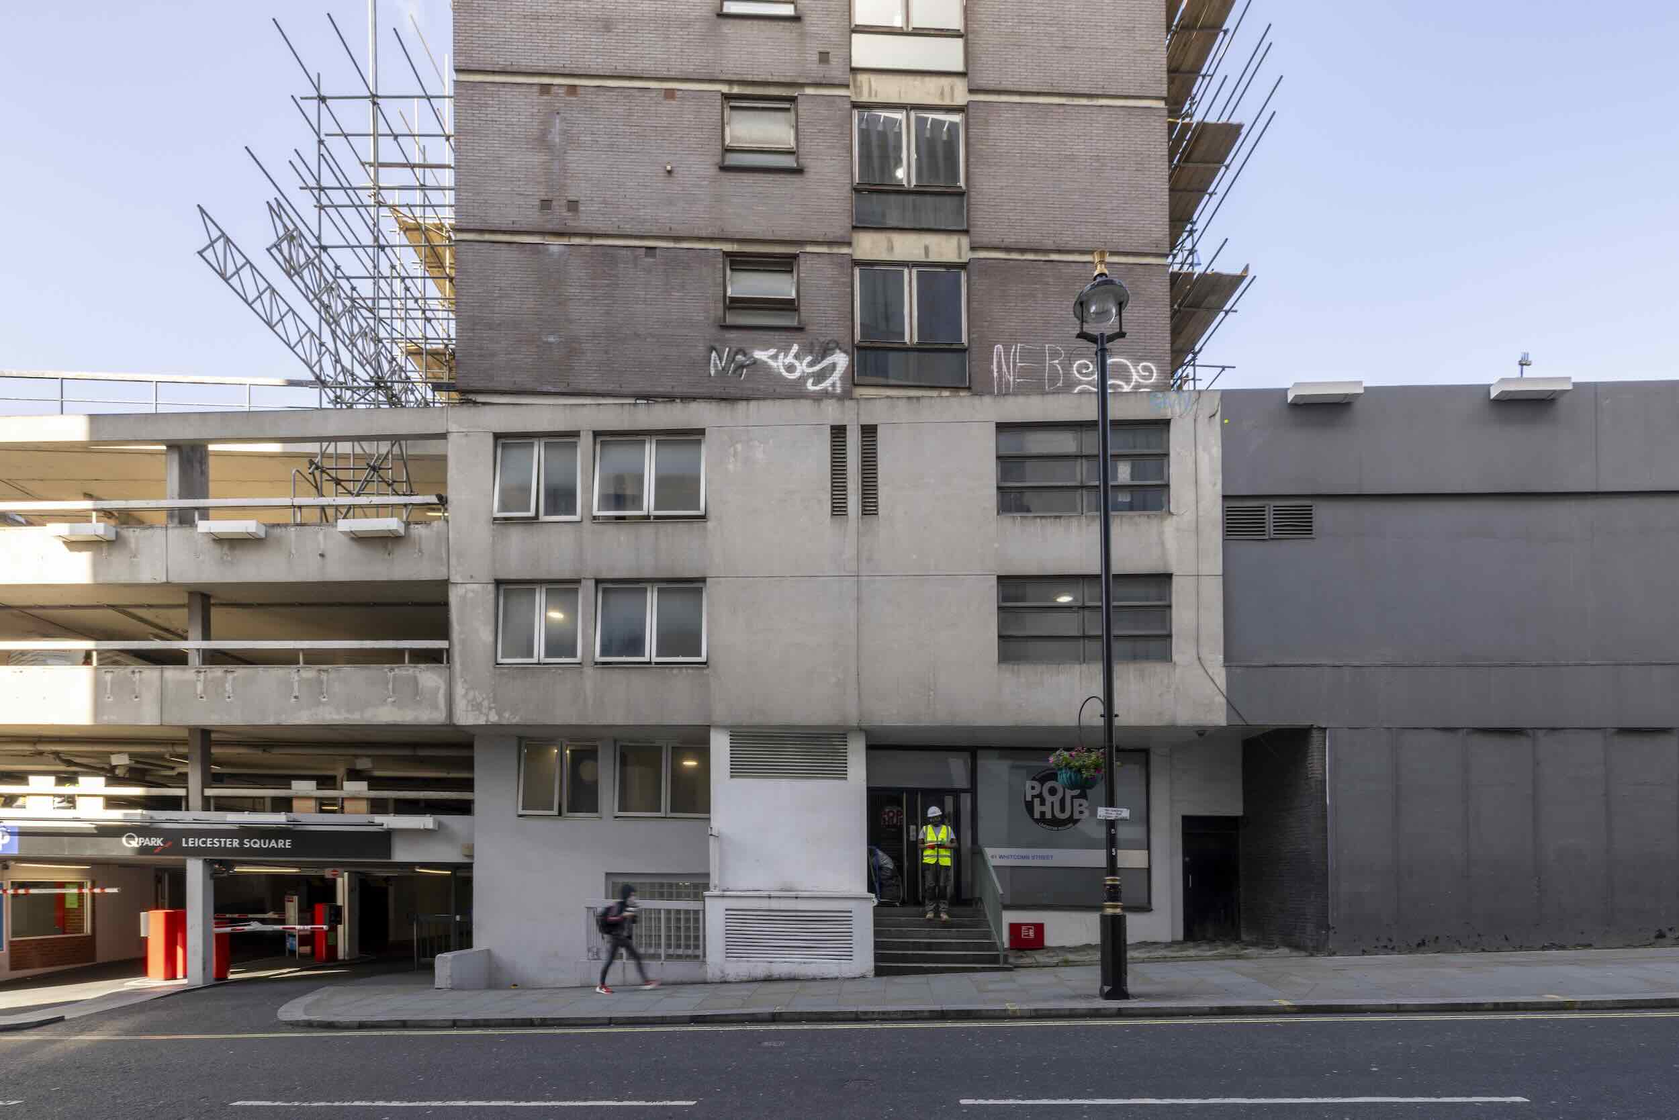
Image of the existing site

Our vision

Our vision is to transform Huguenot House into a vibrant mixed-use development that reconnects the site with the surrounding area, delivering new homes, affordable housing, enhanced public spaces and a range of uses that contribute to the West End’s Arts and Cultural Quarter.

The proposals will deliver high-quality replacement and new homes, with 50% of all homes provided as affordable housing, alongside a high-quality lifestyle hotel, restaurants, retail, community space and a wider cultural strategy designed to benefit residents, visitors and the wider community.

Located between Leicester Square and Piccadilly Circus, Huguenot House presents a rare opportunity to transform a site currently dominated by inactive frontages into an attractive, welcoming destination.

The proposals will enhance the street-level experience through new public realm, planting and improved pedestrian connections while creating active frontages that strengthen links between the National Gallery, Leicester Square and the wider Arts and Cultural Quarter.

From affordable housing and community facilities to enhanced public spaces and active frontages, Huguenot House will create a more connected and welcoming neighbourhood in the heart of the West End.

Our key principles

Affordable homes

High-quality new homes, 50% of which will be affordable
Something for everyone
A mix of cultural, leisure and commercial uses, alongside a high-quality hotel, new green spaces, and improved pedestrian routes
Exemplary Architecture
New building of exemplary architecture designed by Foster and Partners which will enhance the area
Spaces built for the community
New community facilities, including a social enterprise training facility with cafe space, and a garden

Connected to what matters

Active ground-floor frontages and enhanced connections to the National Gallery, Leicester Square and Chinatown

Net Zero in operation

A sustainable, future-focused design targeting net zero carbon in operation

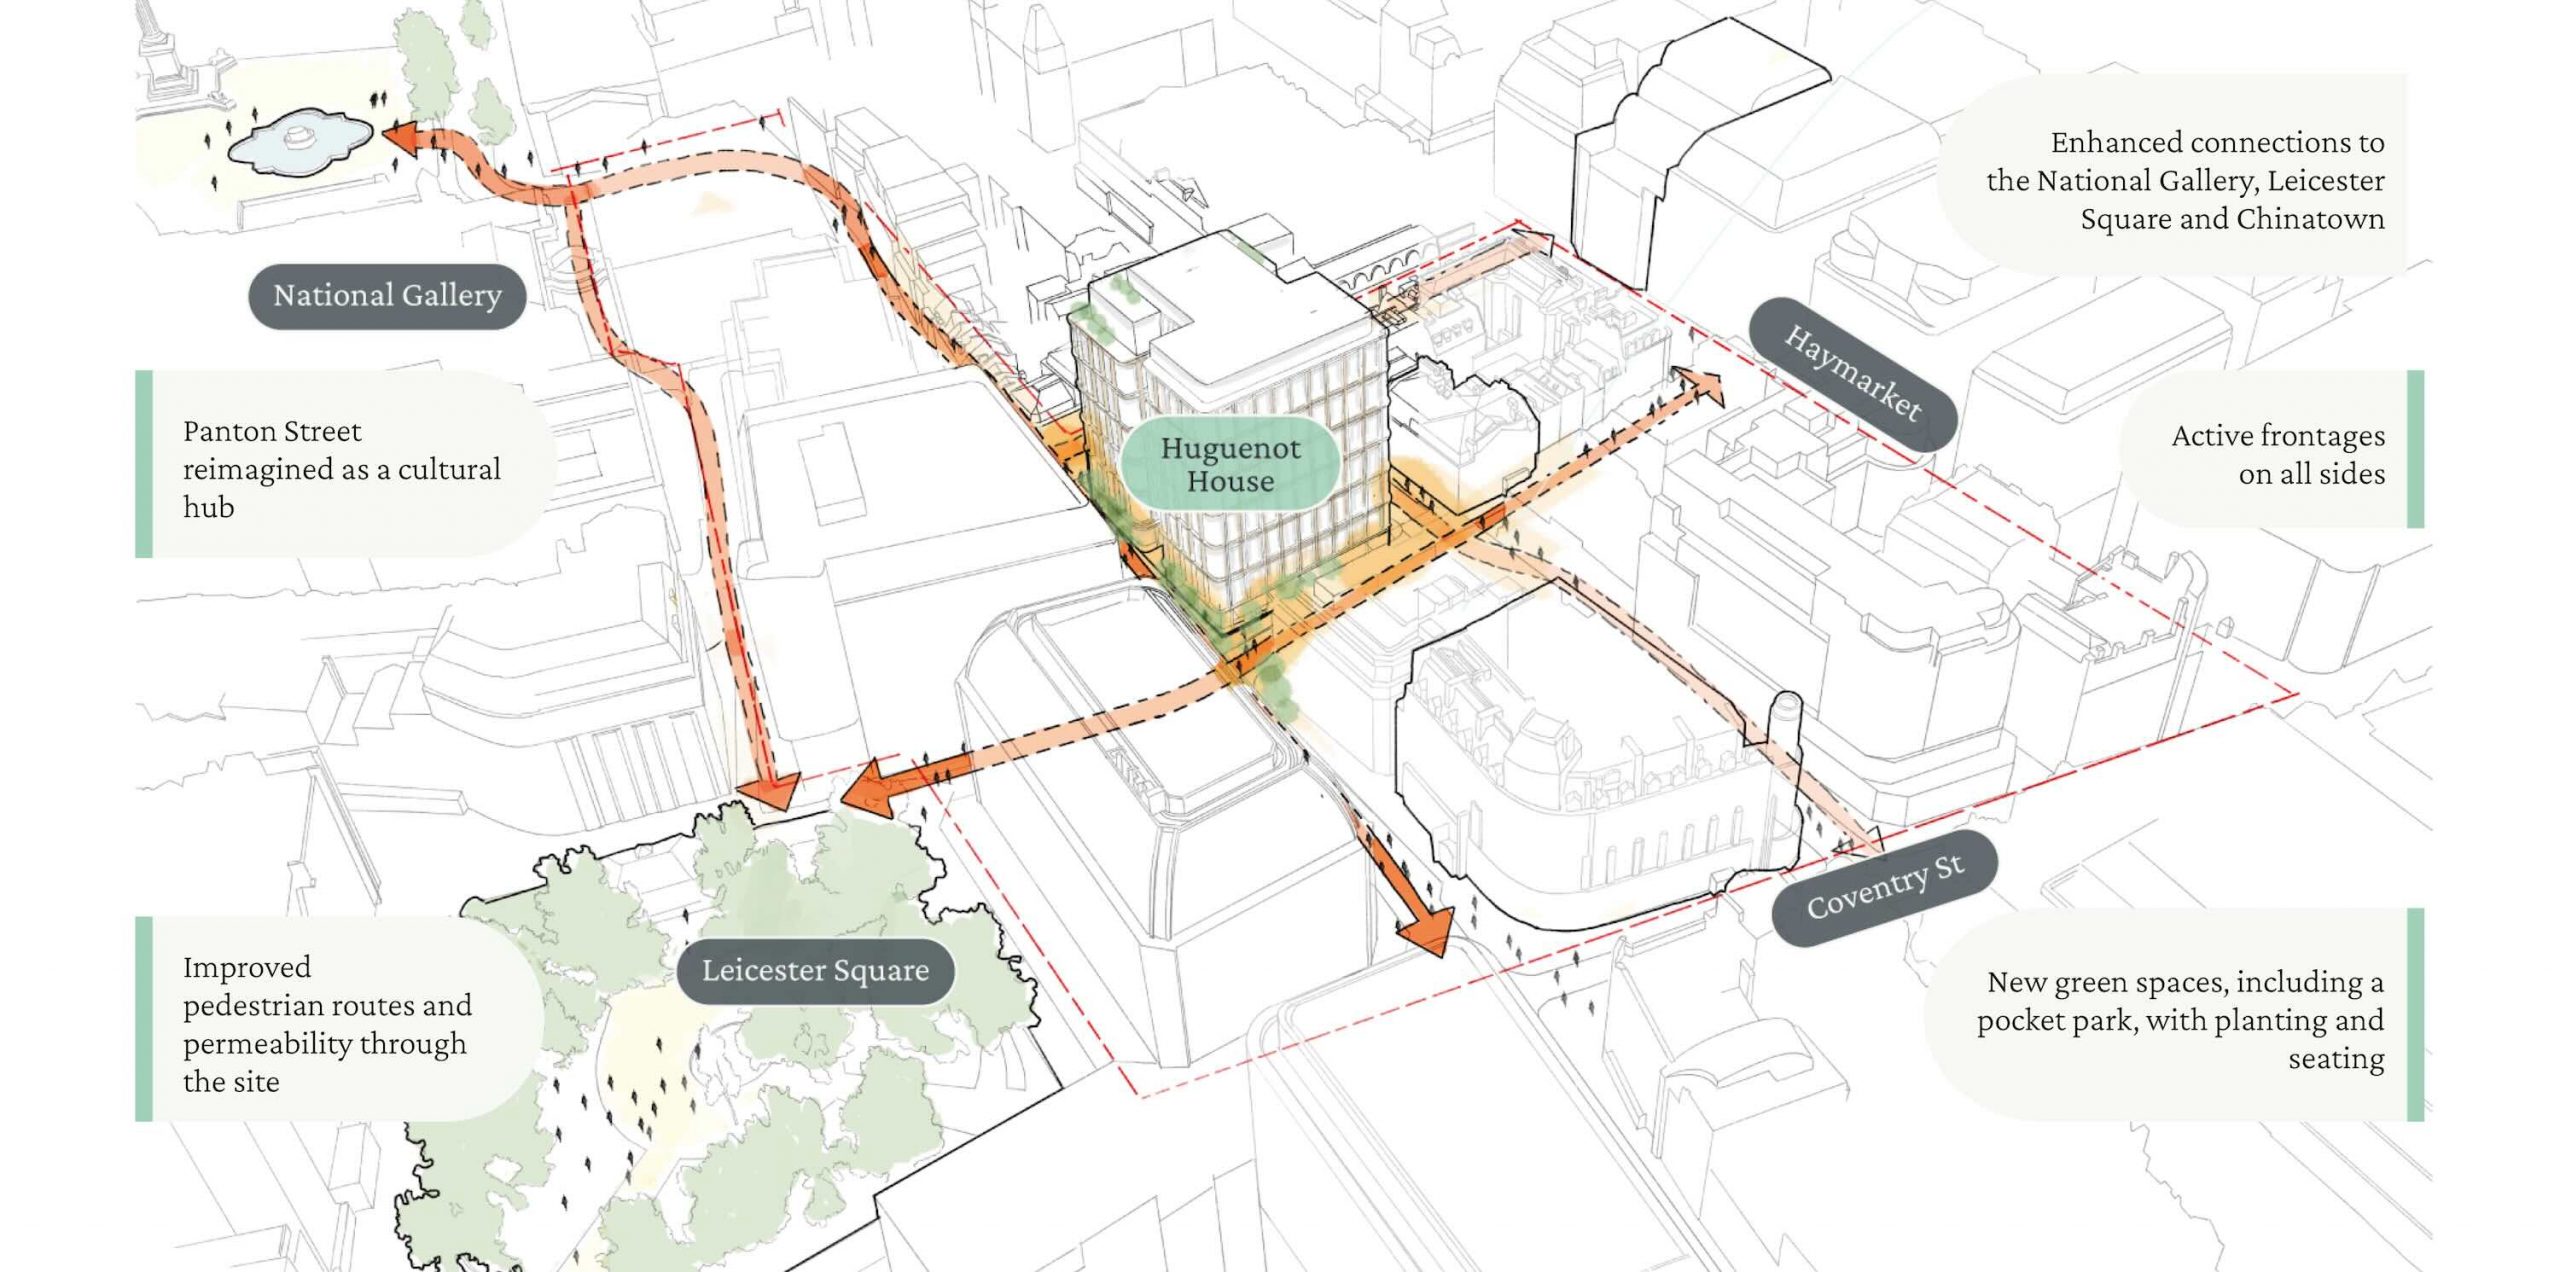
Improved public realm connections at the heart of Westminster's Arts and Cultural Quarter

Visual showing routes around the site highlighting street level access to all parts of the scheme.

Huguenot House sits at one of the key gateways into the Arts and Cultural Quarter – a joint initiative by Westminster City Council and the Heart of London Business Alliance to strengthen the area’s cultural identity and improve connections between Leicester Square, Trafalgar Square and Piccadilly Circus.

The proposals seek to reconnect the site with its surroundings by replacing inactive frontages with a mix of homes, hotel, restaurants, retail and community uses.

New public realm, planting and improved pedestrian routes will create a safer, more welcoming and accessible environment while strengthening links between the National Gallery, Leicester Square and the wider Arts and Cultural Quarter.

We are keen to hear your feedback before submitting a planning application to Westminster City Council.

Altius is committed to working openly and collaboratively with tenants, leaseholders, neighbours and the wider community as proposals for Huguenot House are developed, to ensure the scheme reflects the needs, aspirations and character of the area.
This is your opportunity to help shape the future of Huguenot House. We encourage you to get involved, share your views and have your say as the proposals evolve.

Illustrative image of proposed scheme, as viewed from Panton Street
The site

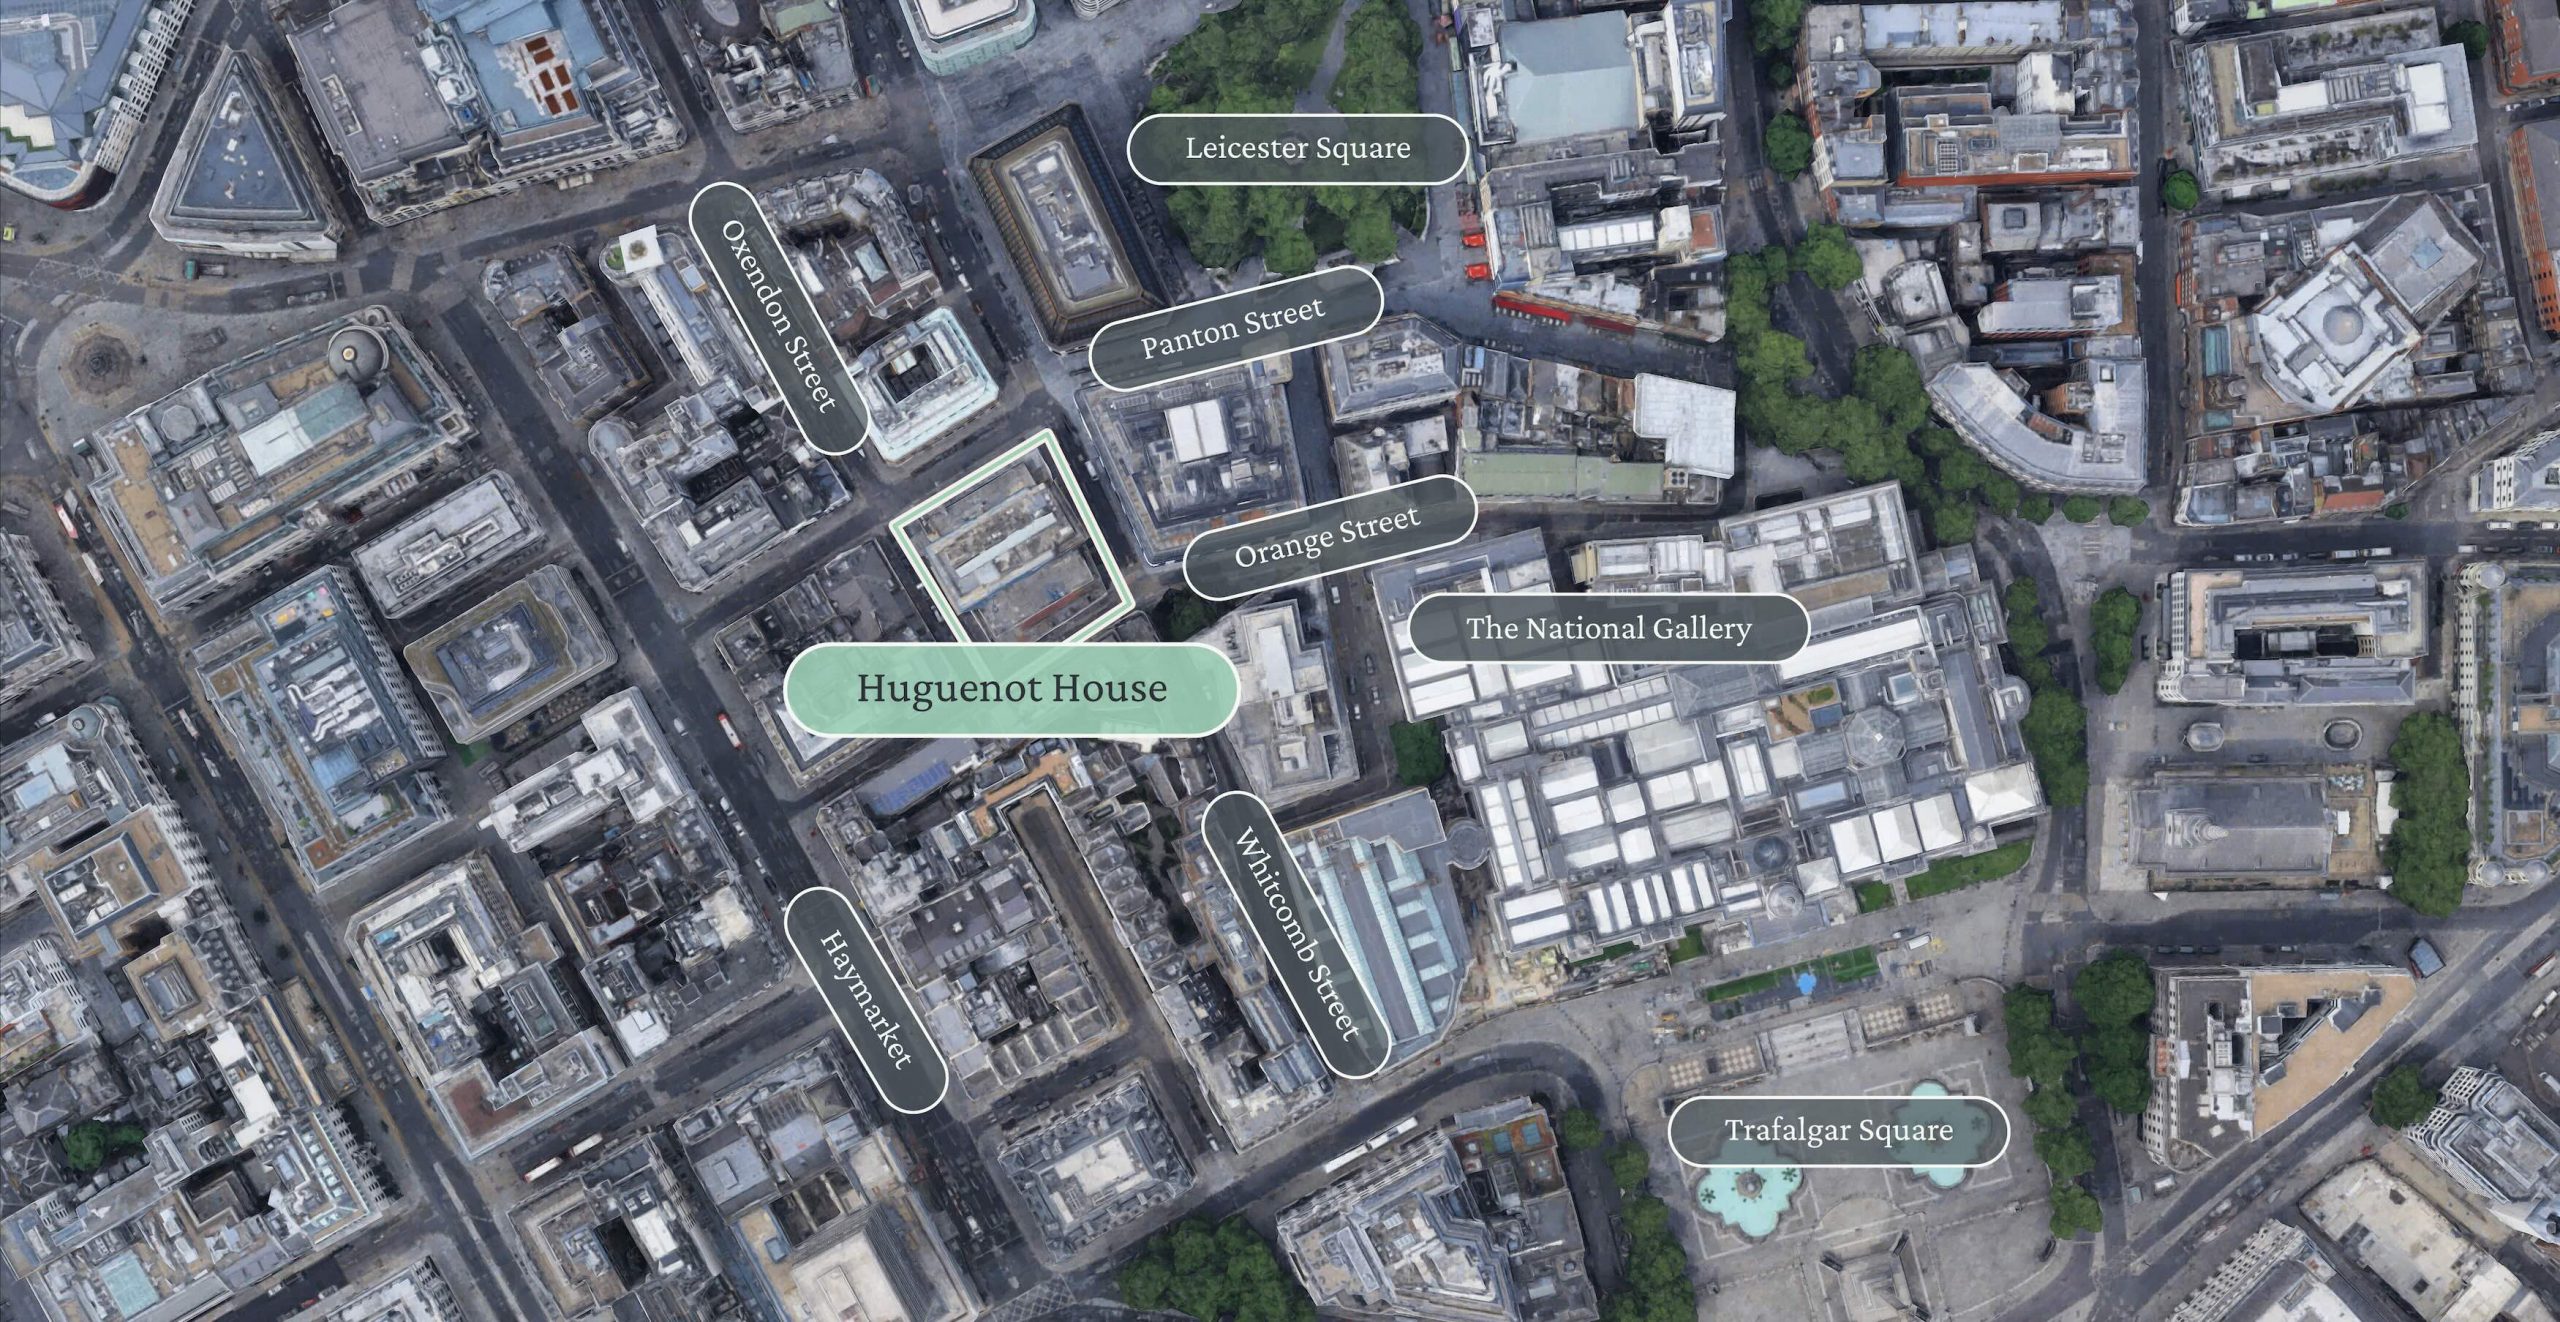
Huguenot House is located at the heart of Westminster, between Leicester Square, Chinatown and the National Gallery, one of London’s most vibrant and culturally significant areas.

The existing building, dating from the 1960s, currently provides residential homes, commercial uses, a cinema and a large basement car park. Conceived at a time where cars dominated the West End, the area has undergone significant change and there is now an opportunity to transform the site to ensure it meets the needs of the residents, visitors and wider community into the future.
Following extensive consultation between 2017 and 2021, Westminster City Council agreed in principle to explore redevelopment of the site.

Image of the existing site

Aerial view of the existing site - outlined in orange

Previous consultation and engagement

Options for the future of Huguenot House have been under consideration since 2017.

In March 2021, following an options consultation held between 2017 and 2021, Westminster City Council’s Cabinet agreed to move forward with plans to redevelop Huguenot House.
A rigorous bid process was then undertaken to identify a delivery partner, and Altius was selected as the preferred bidder, having met and exceeded all the Council’s criteria. This appointment was formally approved by the Cabinet on 14 July 2025.
This process established the key principles for redevelopment, including new homes, a hotel, commercial space and improved public realm.
Altius Real Estate is now developing the proposals ahead of submitting a planning application to Westminster City Council.

Improving the site

Image of the existing site

The existing ground-floor uses offer limited opportunity to contribute to the neighbourhood’s community life.
Dominated by a large basement car park and podium structure, the building creates extensive inactive frontages at street level and limits opportunities for uses that could better serve the area.
The streets around Huguenot House would benefit from improved connectivity, lighting and legibility, with pedestrian routes that are currently indirect and unclear. Addressing these conditions presents an opportunity to support the wider vitality of the area, including neighbouring cultural and visitor destinations such as the Harold Pinter Theatre.

Team

altius logo

Altius Real Estate is an independently owned, multi-disciplinary developer working across the full spectrum of land uses from acquisition through to occupation.

Altius Real Estate has a proven track record in creating exceptional developments across office, residential, and hospitality sectors in prime Central London locations including Mayfair, Marylebone, St James’s, West End, and City of London. The founding team has delivered £1.6 billion GDV in Prime Central London projects working with best-in-class specialists and operating partners. Demonstrating a deep commitment to maximising the positive impact of development Altius is a certified B Corp with a foundational belief in the principles of ESG.
logo foster

Foster + Partners is a global studio for architecture, urbanism and design, rooted in sustainability, which was founded over fifty years ago in 1967 by Norman Foster

Since then, he and the team around him have established an international practice with a worldwide reputation for thoughtful and pioneering design, working as a single studio that is both ethnically and culturally diverse. The studio integrates the skills of architecture with engineering, both structural and environmental, urbanism, interior and industrial design, and many more – our collegiate working environment is similar to a compact university. These diverse skills make us capable of tackling a wide range of projects, particularly those of considerable complexity and scale. Design is at the core of everything that we do. We design buildings, spaces and cities; we listen, we question, and we innovate.

Project Timeline

May 2026

Initial Stakeholder Engagement

June 2026

Public Consultation Launch

July 2026

Planning Application Submission

Transforming Huguenot House into a vibrant new neighbourhood development at the heart of the West End's Arts Quarter.

Indicative image of internal space

Enhancing Westminster's Arts and Cultural Quarter

A carefully curated mix of homes, community facilities and complementary commercial uses will strengthen the area’s role within Westminster’s Arts and Cultural Quarter and help reconnect Huguenot House with the surrounding neighbourhood.
These include a high-quality hotel, a new c. 3,000 sq ft community facility, flexible commercial space and food and beverage uses, including rooftop space, that will help activate Panton Street and surrounding streets.
Together, these elements will help create a more connected, welcoming and vibrant neighbourhood development in the heart of the West End.

Indicative image of the scheme, as viewed from Panton Street

Public realm and connections

The of new homes, hotel and complimentary leisure, retail and community uses will deliver significant improvements to the public realm, creating a greener, safer and more welcoming neighbourhood.

By enhancing pedestrian routes and strengthening connections to surrounding cultural destinations, including Leicester Square, Chinatown and the National Gallery, the development will help reconnect Huguenot House with the wider West End and improve the experience of the area for local people and visitors alike.

New homes 

The proposals will deliver around 50 new and replacement homes in the heart of Westminster, including 50% affordable housing, making a significant contribution to local housing need in the borough.
By bringing new homes into this highly accessible and well-connected location, the development will help create a mixed and inclusive neighbourhood while ensuring the site continues to serve local communities for generations to come.

PLACEHOLDER

Indicative image of the scheme, as viewed from Orange Street

llustrative stock imagery

Social value and community

The redevelopment will deliver meaningful and lasting benefits for the local community.
A new 3,000 sq ft social value enterprise training facility, alongside partnerships with social enterprise organisations, will help ensure Huguenot House makes a positive contribution to the neighbourhood both during delivery and for years to come.

Indicative image of the scheme, as viewed from Whitcomb Street looking south

Sustainability

Sustainability is a key principle of the proposals, helping to create a development that is fit for the future while supporting Westminster City Council’s climate ambitions.
The approach prioritises reducing environmental impact through the careful reuse of existing structures where possible, minimising waste and embodied carbon, and creating greener, healthier spaces for people to enjoy.
The proposals will deliver a highly efficient and resilient development, designed to support long-term environmental, social and economic sustainability.

Public consultation events

A digital version of the exhibition boards displayed at our public exhibition events will be uploaded on this website following the events.
Complete our consultation survey by Sunday 26th July to share your feedback:

Public exhibition #1

Wednesday 8th July
3pm – 7pm
20 Orange St, Haymarket, London WC2H 7EF
Public exhibition #2
Thursday 9th July
11am – 3pm
20 Orange St, Haymarket, London WC2H 7EF

Take our survey and share your feedback

Complete our consultation survey by Sunday 26th July to share your feedback:

Have your say

Complete our consultation survey by Sunday 26th July to share your feedback:

Illustrative image of proposed scheme, as viewed from Whitcomb Street

Residents and leaseholders

Westminster City Council is committed to supporting residents and leaseholders throughout every stage of the process. 

Residents will be kept fully informed as plans progress, with regular updates. No immediate changes will take place while proposals are being developed.

FAQs

I am a current resident or leaseholder – what does the proposed redevelopment mean for me?
This website and consultation are being managed by Altius to gather feedback on the emerging proposals for Huguenot House.
If you have any questions about the consultation, the proposals, or how to take part, please contact the project team via the details provided on this website.

If proposals for redevelopment move forward, Westminster City Council will support residents and leaseholders throughout the process. This includes providing clear information about what the proposals could mean for you, your home, and any future arrangements.

At this stage, no action is required. Residents and leaseholders will be contacted directly by Westminster City Council as plans progress, and there will be opportunities to take part in future consultation and speak to the project team.
For questions about your home, tenancy, lease, rehousing options, entitlements, or support available, please contact Westminster City Council’s dedicated Huguenot House team on 020 7641 1502 or HuguenotHouse@westminster.gov.uk
You can also find further information on Westminster City Council’s Huguenot House advice page.
Free and independent advice is available from Source Partnership. You can contact them on 0800 616 328 or email info@sourcepartnership.com
No. The maintenance works currently being carried out by United Living are separate from any future redevelopment plans. These works are part of the Council’s ongoing responsibility to maintain the building and ensure it remains safe and operational.
Huguenot House presents a rare opportunity to transform a site currently constrained by inactive frontages into a vibrant mixed-use development at the heart of the West End’s Arts and Cultural Quarter. The proposals will deliver high-quality replacement and new homes, with 50% of all homes provided as affordable housing, alongside a high-quality lifestyle hotel of approximately 550 rooms with a publicly accessible rooftop bar. Restaurants, retail, a wider cultural strategy and a new community space will help create a destination that serves residents, visitors and the wider community. Together with enhanced public realm, new planting and improved pedestrian connections, the proposals will knit the site back into the local area while strengthening links between the National Gallery, Leicester Square and the wider Arts and Cultural Quarter.
The proposals will deliver 50% affordable housing, helping to meet local housing need in Westminster and support a more inclusive city centre.
All homes will be high-quality and tenure-blind, with a focus on dual-aspect or south-facing layouts where possible.
The redevelopment will significantly improve the surrounding streets and spaces, creating a greener, safer and more accessible environment. This includes new green spaces, including a pocket park, with planting and seating; improved pedestrian routes and connections; active ground-floor frontages on all sides and stronger links to the National Gallery, Leicester Square and Chinatown.

You can provide your feedback by completing our consultation survey, available via the link on this website, attending one of our in person drop-in events, or getting in touch via the contact details below.

If you have any questions or comments, feel free to contact us.

Public consultation:

huguenothouse@conciliocomms.com
0800 193 0884

Other enquiries:

HuguenotHouse@westminster.gov.uk
020 7641 1502

Residents can also contact the independent resident advisor:

0800 616 328

If you have any questions or comments, please contact us.

huguenothouse@conciliocomms.com
0800 193 0884
For postal correspondence, please use:
Kanda Consulting
131 Finsbury Pavement,
London, EC2A 1NT